

BAUER Spezialtiefbau constructs Canada’s deepest Cutter Soil Mixing Wall
- BAUER Foundations Canada overcomes challenging ground conditions on a historic industrial site
- Combined CSM shoring/cut-off wall with installed steel beams successfully executed
- Follow-on contract for foundation piles as Continuous Flight Auger (CFA) for the next phase of construction
Coquitlam, Canada – For more than a century, a sawmill on the banks of the Fraser River shaped the region around Coquitlam, British Columbia. Today, a new urban district with thousands of homes, public sector facilities and green areas is taking shape on the former Fraser Mills industrial site. But before new buildings can be erected, the underground has first to be prepared. The site’s industrial past still lay beneath the surface, presenting significant challenges for BAUER Foundations Canada, the Canadian subsidiary of BAUER Spezialtiefbau GmbH.
From Sawmill to Urban Community
The sawmill opened on the Fraser River in 1890, laying the foundation for a major industrial center. A community was developing around the timber industry. Known as Millside and later as Fraser Mills, it included homes, a store, a post office and a hospital. People from diverse backgrounds shaped the community and contributed to Coquitlam’s growth. For generations, the sawmill remained an important employer. After 115 years of industrial history, operations finally ceased in 2005.
Now, a new chapter is beginning. Developer Beedie Living is transforming the approximately 39-ha site into an urban waterfront community. Plans call for around 5,500 homes, commercial space, public open spaces and community facilities. The Fraser Mills Encore residential project is part of this broader development. One residential tower will provide 306 homes on 32 floors. Townhomes and a daycare facility are also part of the plan. The architecture is intended to reflect the site’s industrial heritage, with façade elements inspired by stacked lumber and the timber rafts that once floated on the river. But before the new community can take shape, a complex subsurface challenge required the expertise of BAUER Foundations Canada’s specialists.
Clearing the Way
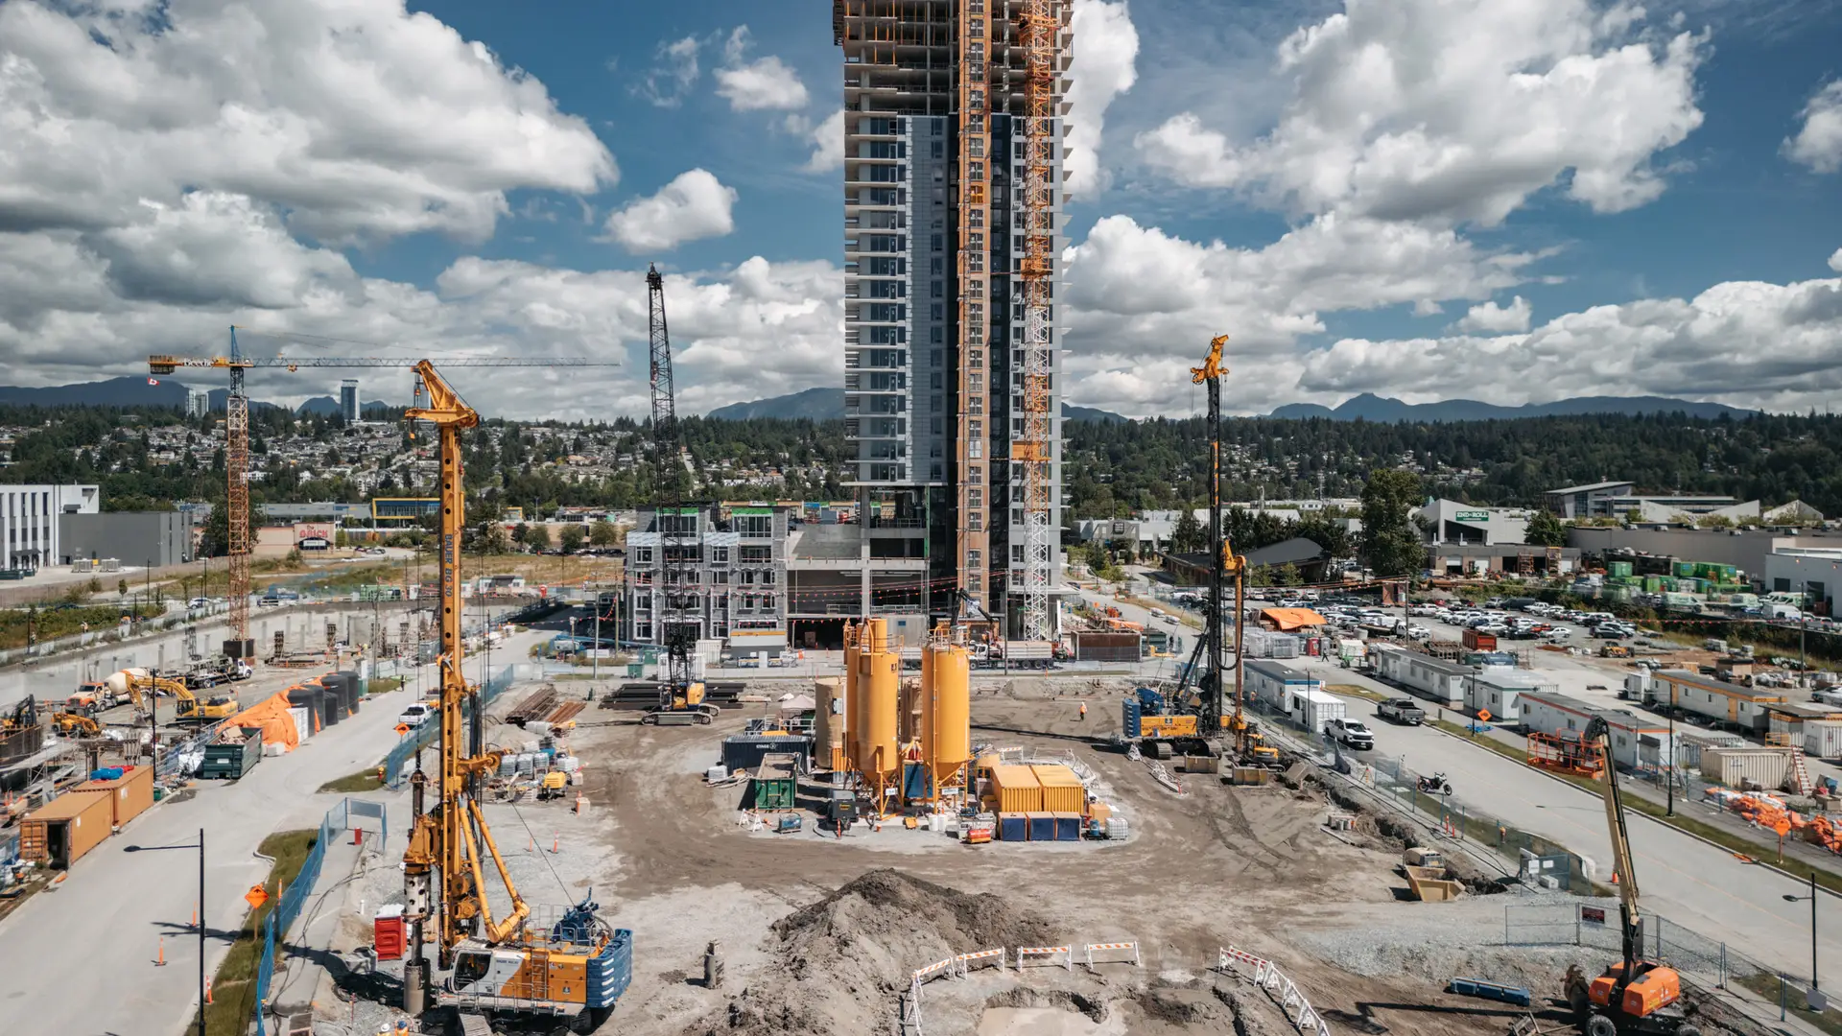
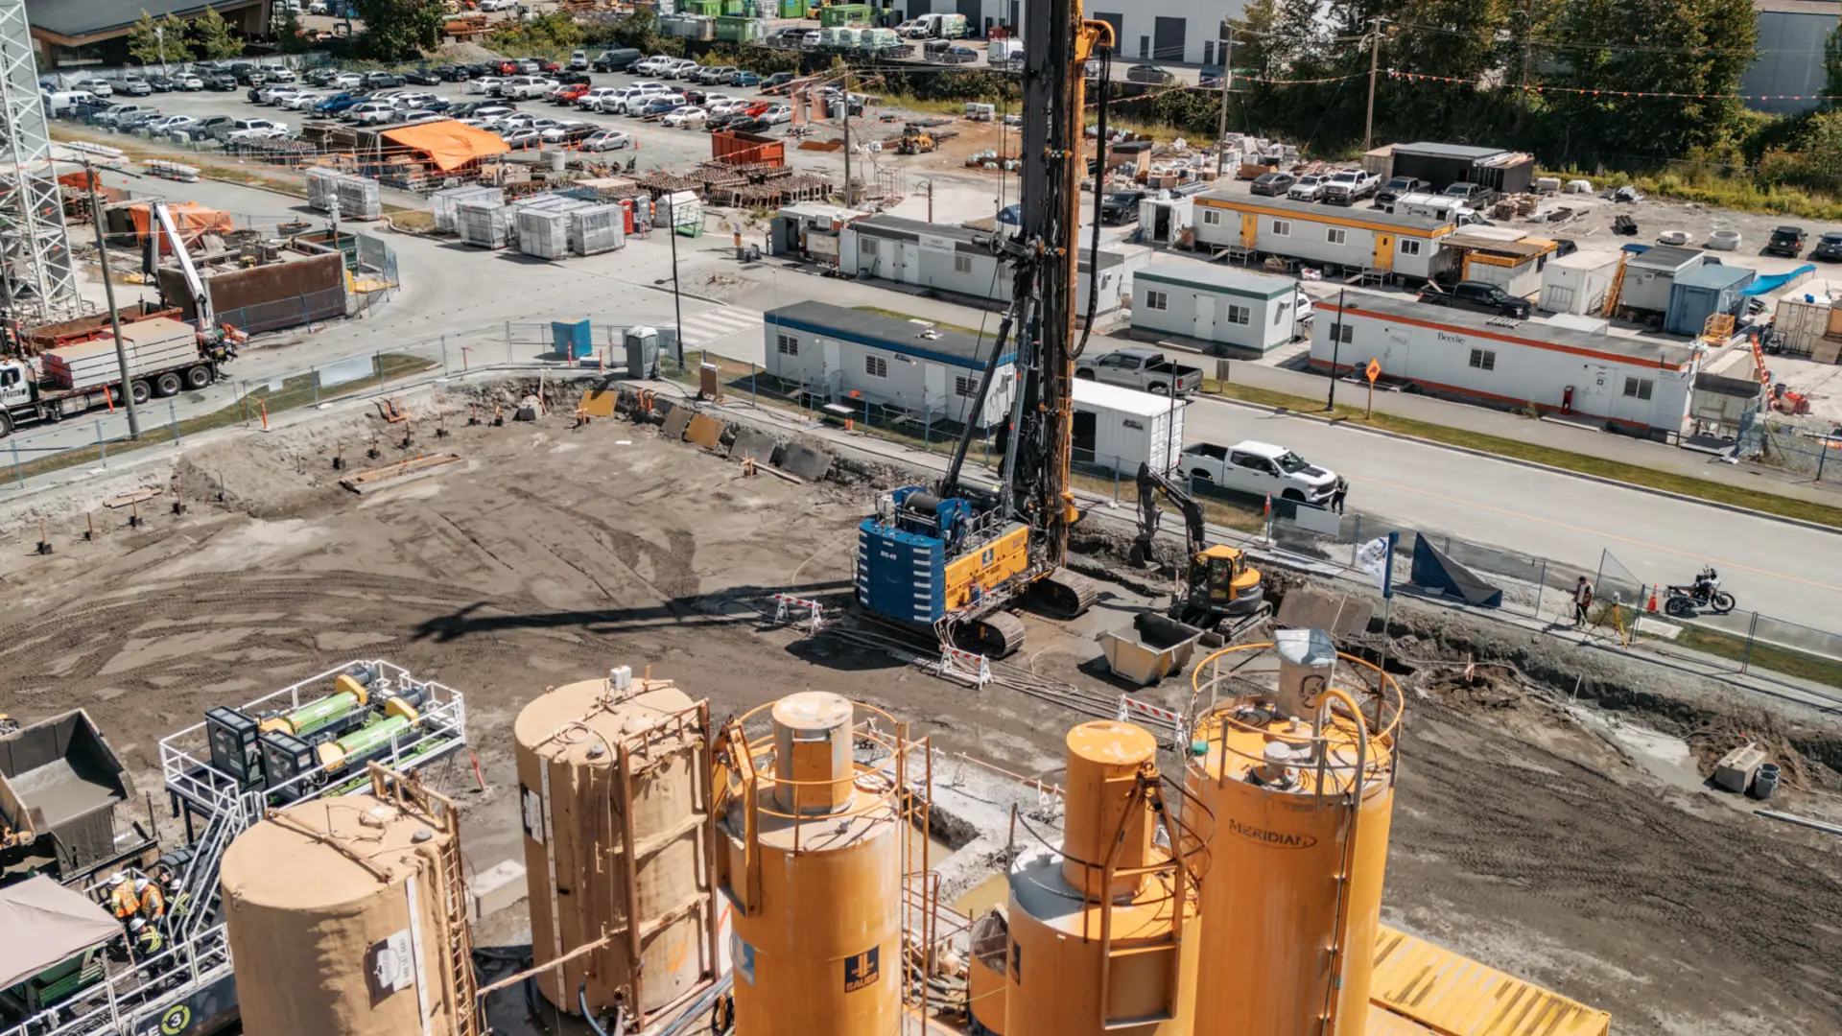
Developer Beedie Living and general contractor B&B Excavating and Shoring Ltd. contracted BAUER Foundations Canada to carry out pre-drilling and installation of a deep Cutter Soil Mixing (CSM) wall. The wall is designed as a combined shoring wall and cut-off wall to prevent uncontrolled groundwater inflow into the excavation during subsequent excavation work.
On a site whose subsurface conditions have been shaped by decades of industrial activity, thorough preparation is essential. During pre-drilling to clear the area for the planned CSM wall, the BAUER team encountered boulders, construction debris and many old timber piles. These buried obstructions can damage equipment, interrupt construction sequence and make CSM wall installation more difficult.
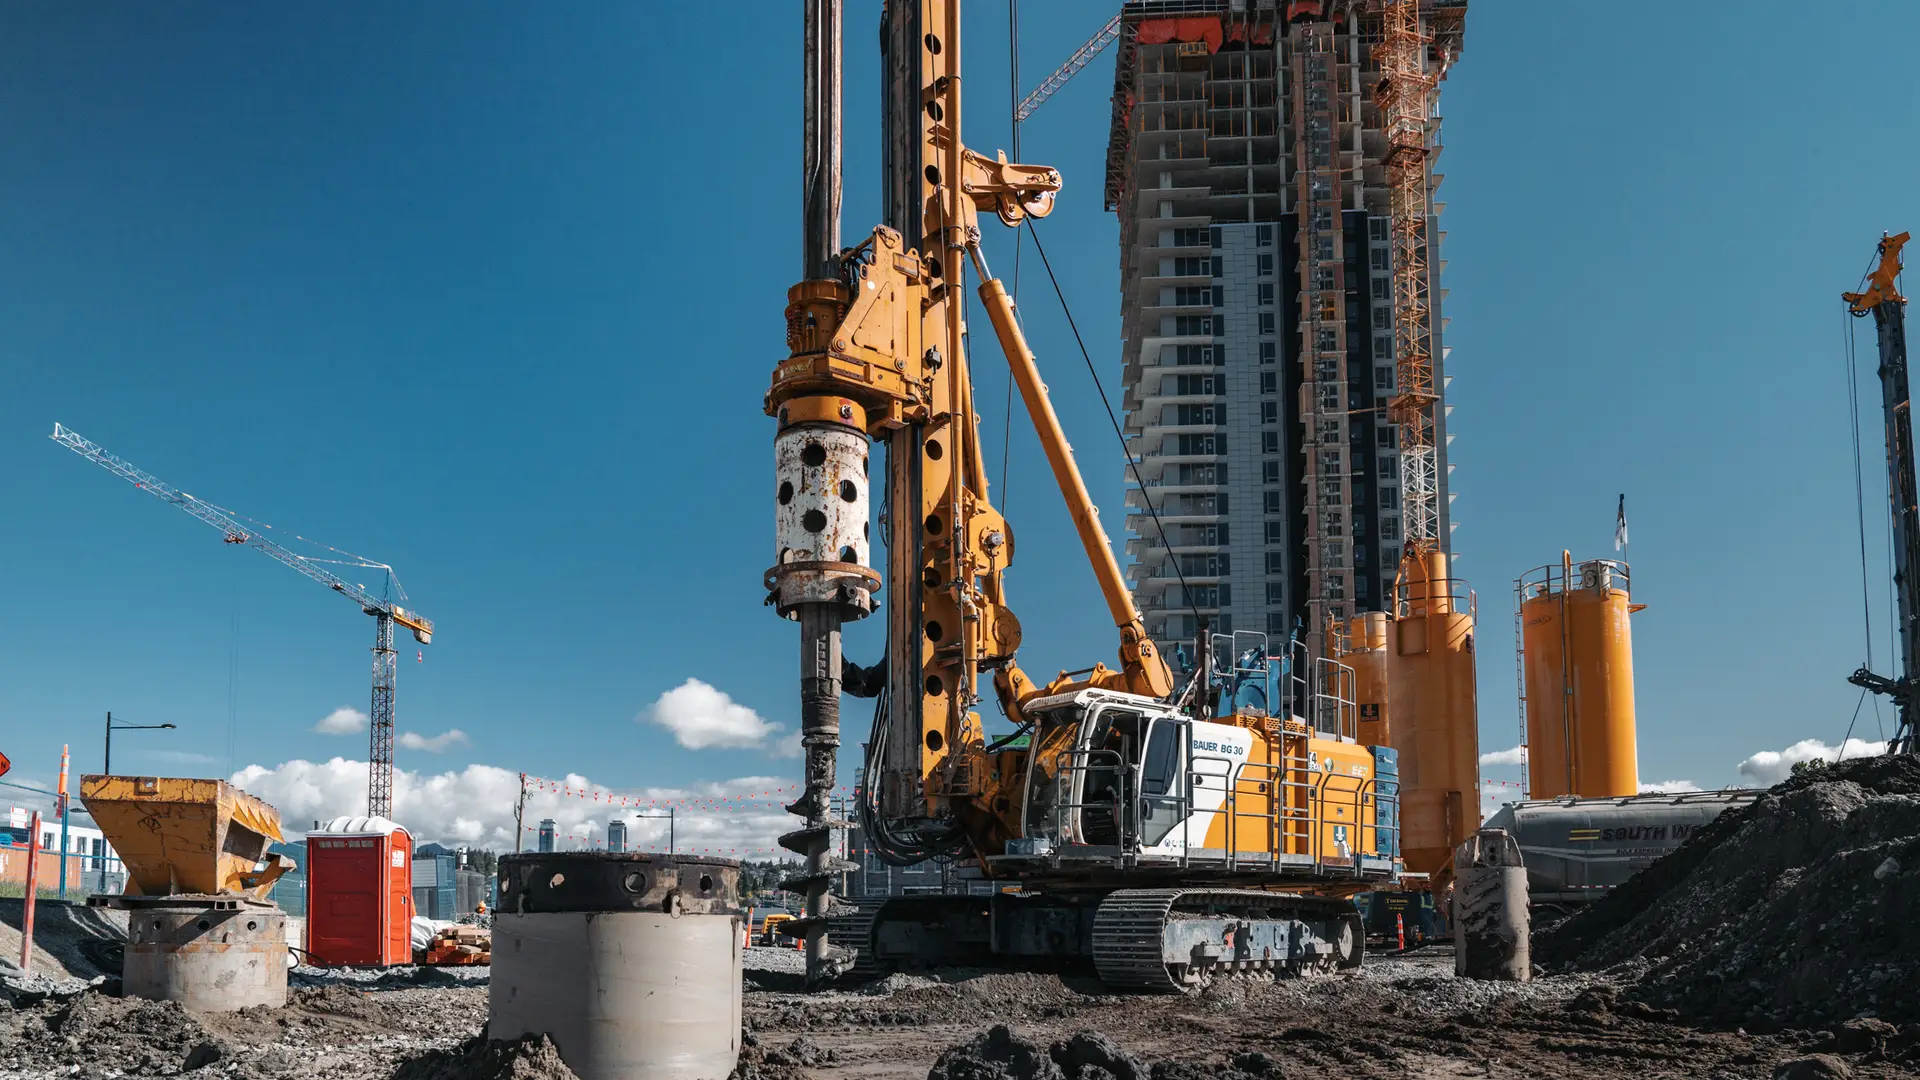
To address these challenges, the team expanded the site investigation program. Rather than relying on isolated test locations, it systematically pre-drilled along the planned wall alignment. A total of 433 pre-drilling holes were completed along the CSM wall alignment. Using a BAUER BG 30 rig with Kelly drilling technology, the team bored to depths of approximately 12 m to remove in-situ material and replace it with sand. The work involved 1,000 mm casing and core barrels as drilling tools. In addition, the pre-drilling provided a more detailed picture of subsurface conditions.
A CSM Wall Extending to 40.5 m Below Groundlevel
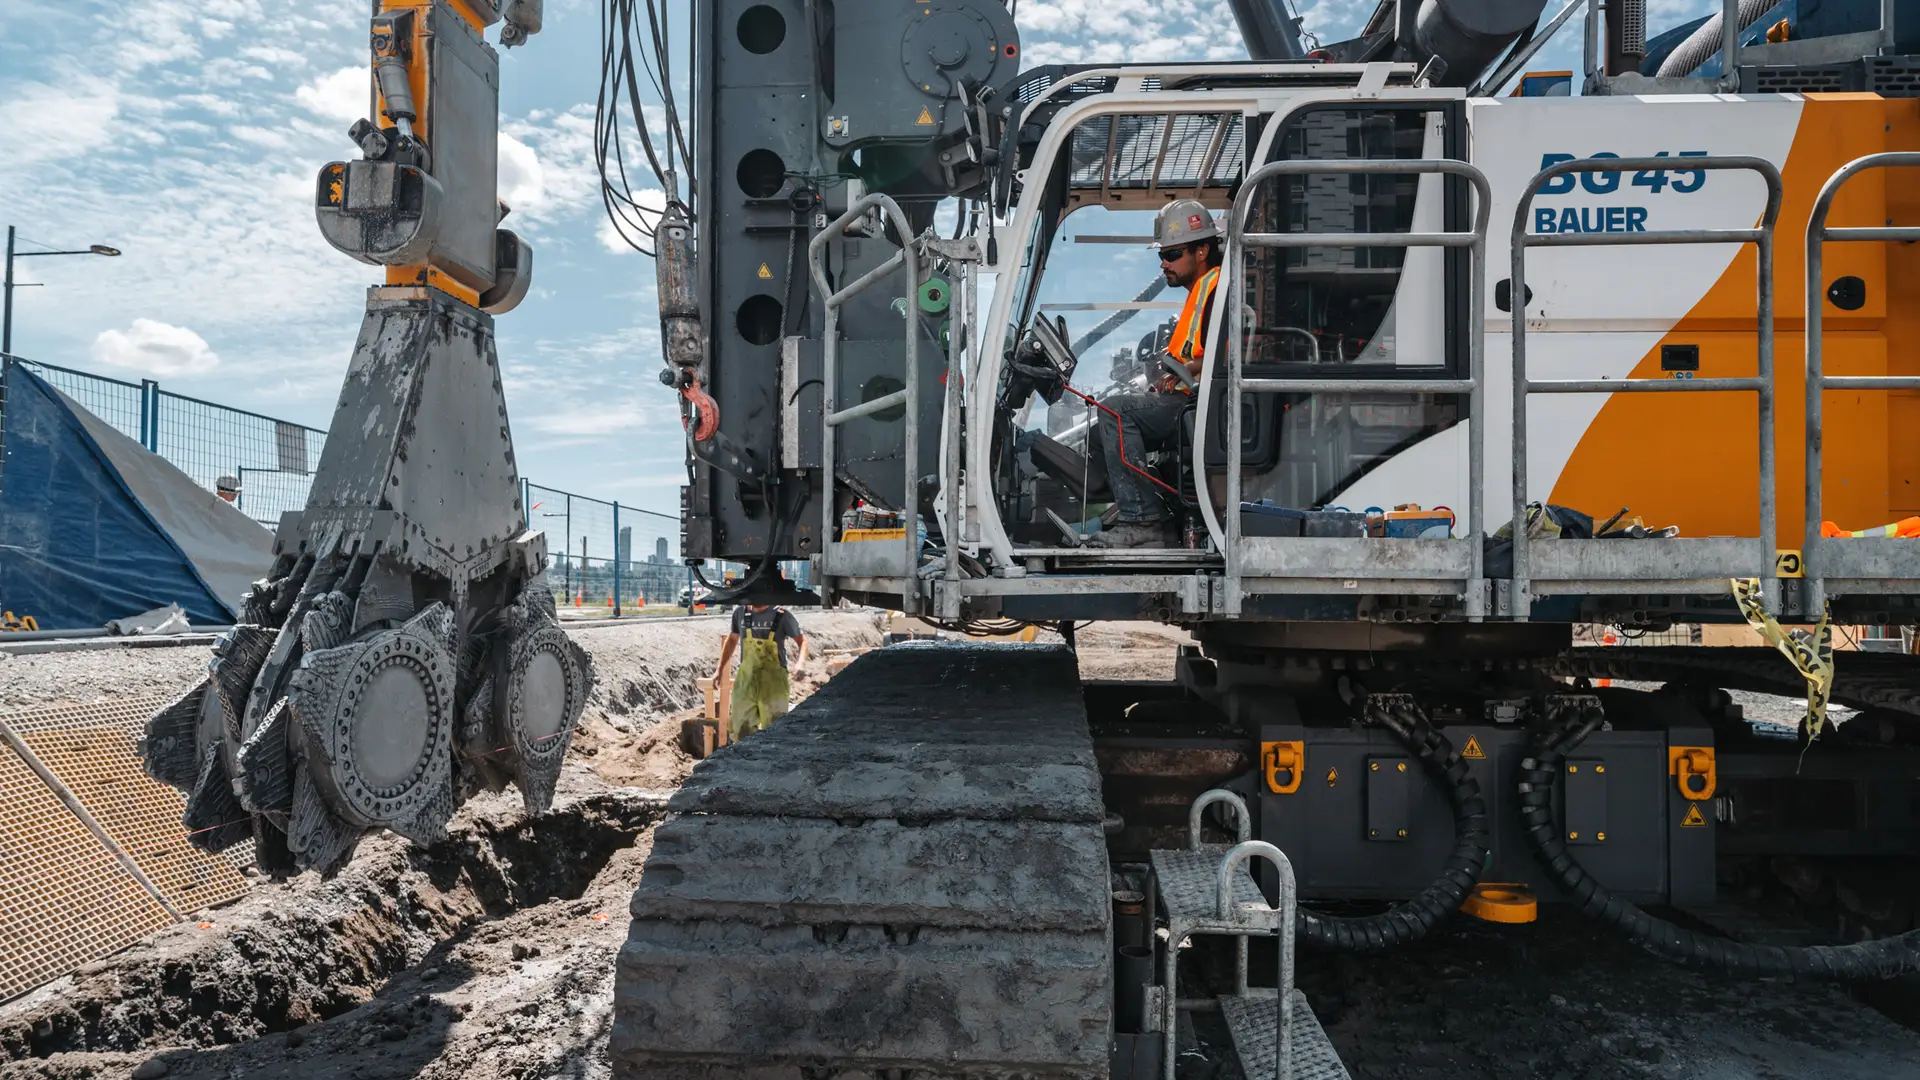
The centerpiece of the project was the installation of a CSM wall comprising of 132 CSM panels being the deepest wall of its kind ever constructed in Canada so far. Each panel measures 2.8 m in length and 640 mm in width, extending to depths of up to 40.5 m to act as a cut-off wall.
The BAUER team used a two-phase installation technique. First, the soil was cut and mixed with bentonite slurry. The panel was then grouted during withdrawal of the cutting tool. Two different grout strengths were used to meet the project’s design requirements. In total, BAUER constructed approximately 320 linear meters of CSM wall, with a total wall area of 12,291 m². The CSM process required precise coordination between equipment, mixing operations and material supply. Given the varying ground conditions, the team had to adapt the work to the conditions encountered on site. A separation plant processed the excavated material and prepared the bentonite slurry for reuse.
Turning Challenges into Results
Initial equipment-related delays and challenging ground conditions presented the team with a number of obstacles. Between May and August 2026, BAUER Foundations Canada constructed all 132 CSM panels and installed 191 steel beams into the wall. With this work done, the team successfully completed the CSM wall. The contract amounted to CAD 7.4 Mio.
BAUER Foundations Canada’s overall scope of work also includes 185 foundation piles executed as CFA piles, each 610 mm in diameter and extending to depths of up to 28.5 m. These piles will support the core of the building, with installation planned to begin in December 2026. After completion of the CSM wall, the project will move into its next phase for the foundation works.
Building a Foundation for the Future
Fraser Mills epitomizes the transformation of a former industrial site. An industrial area shaped by decades of timber processing is becoming a new urban community, with the site’s history reflected in its architecture. BAUER Foundations Canada’s work on the project demonstrates what is required for specialist foundation projects: understanding subsurface conditions, applying technical construction methods with precision and delivering reliable results even in challenging ground.
Before the new community can rise on the historic industrial site, the foundation for its future has to be created first.
Press Images
Download
Your Contact

